03 · The Classic Country Club Estate
CELEBRATE
We have arrived.
The flagship OCG commission: fully custom and delivered complete. A substantial, elegant house that stays comfortable and simple to live in.
Architectural Character
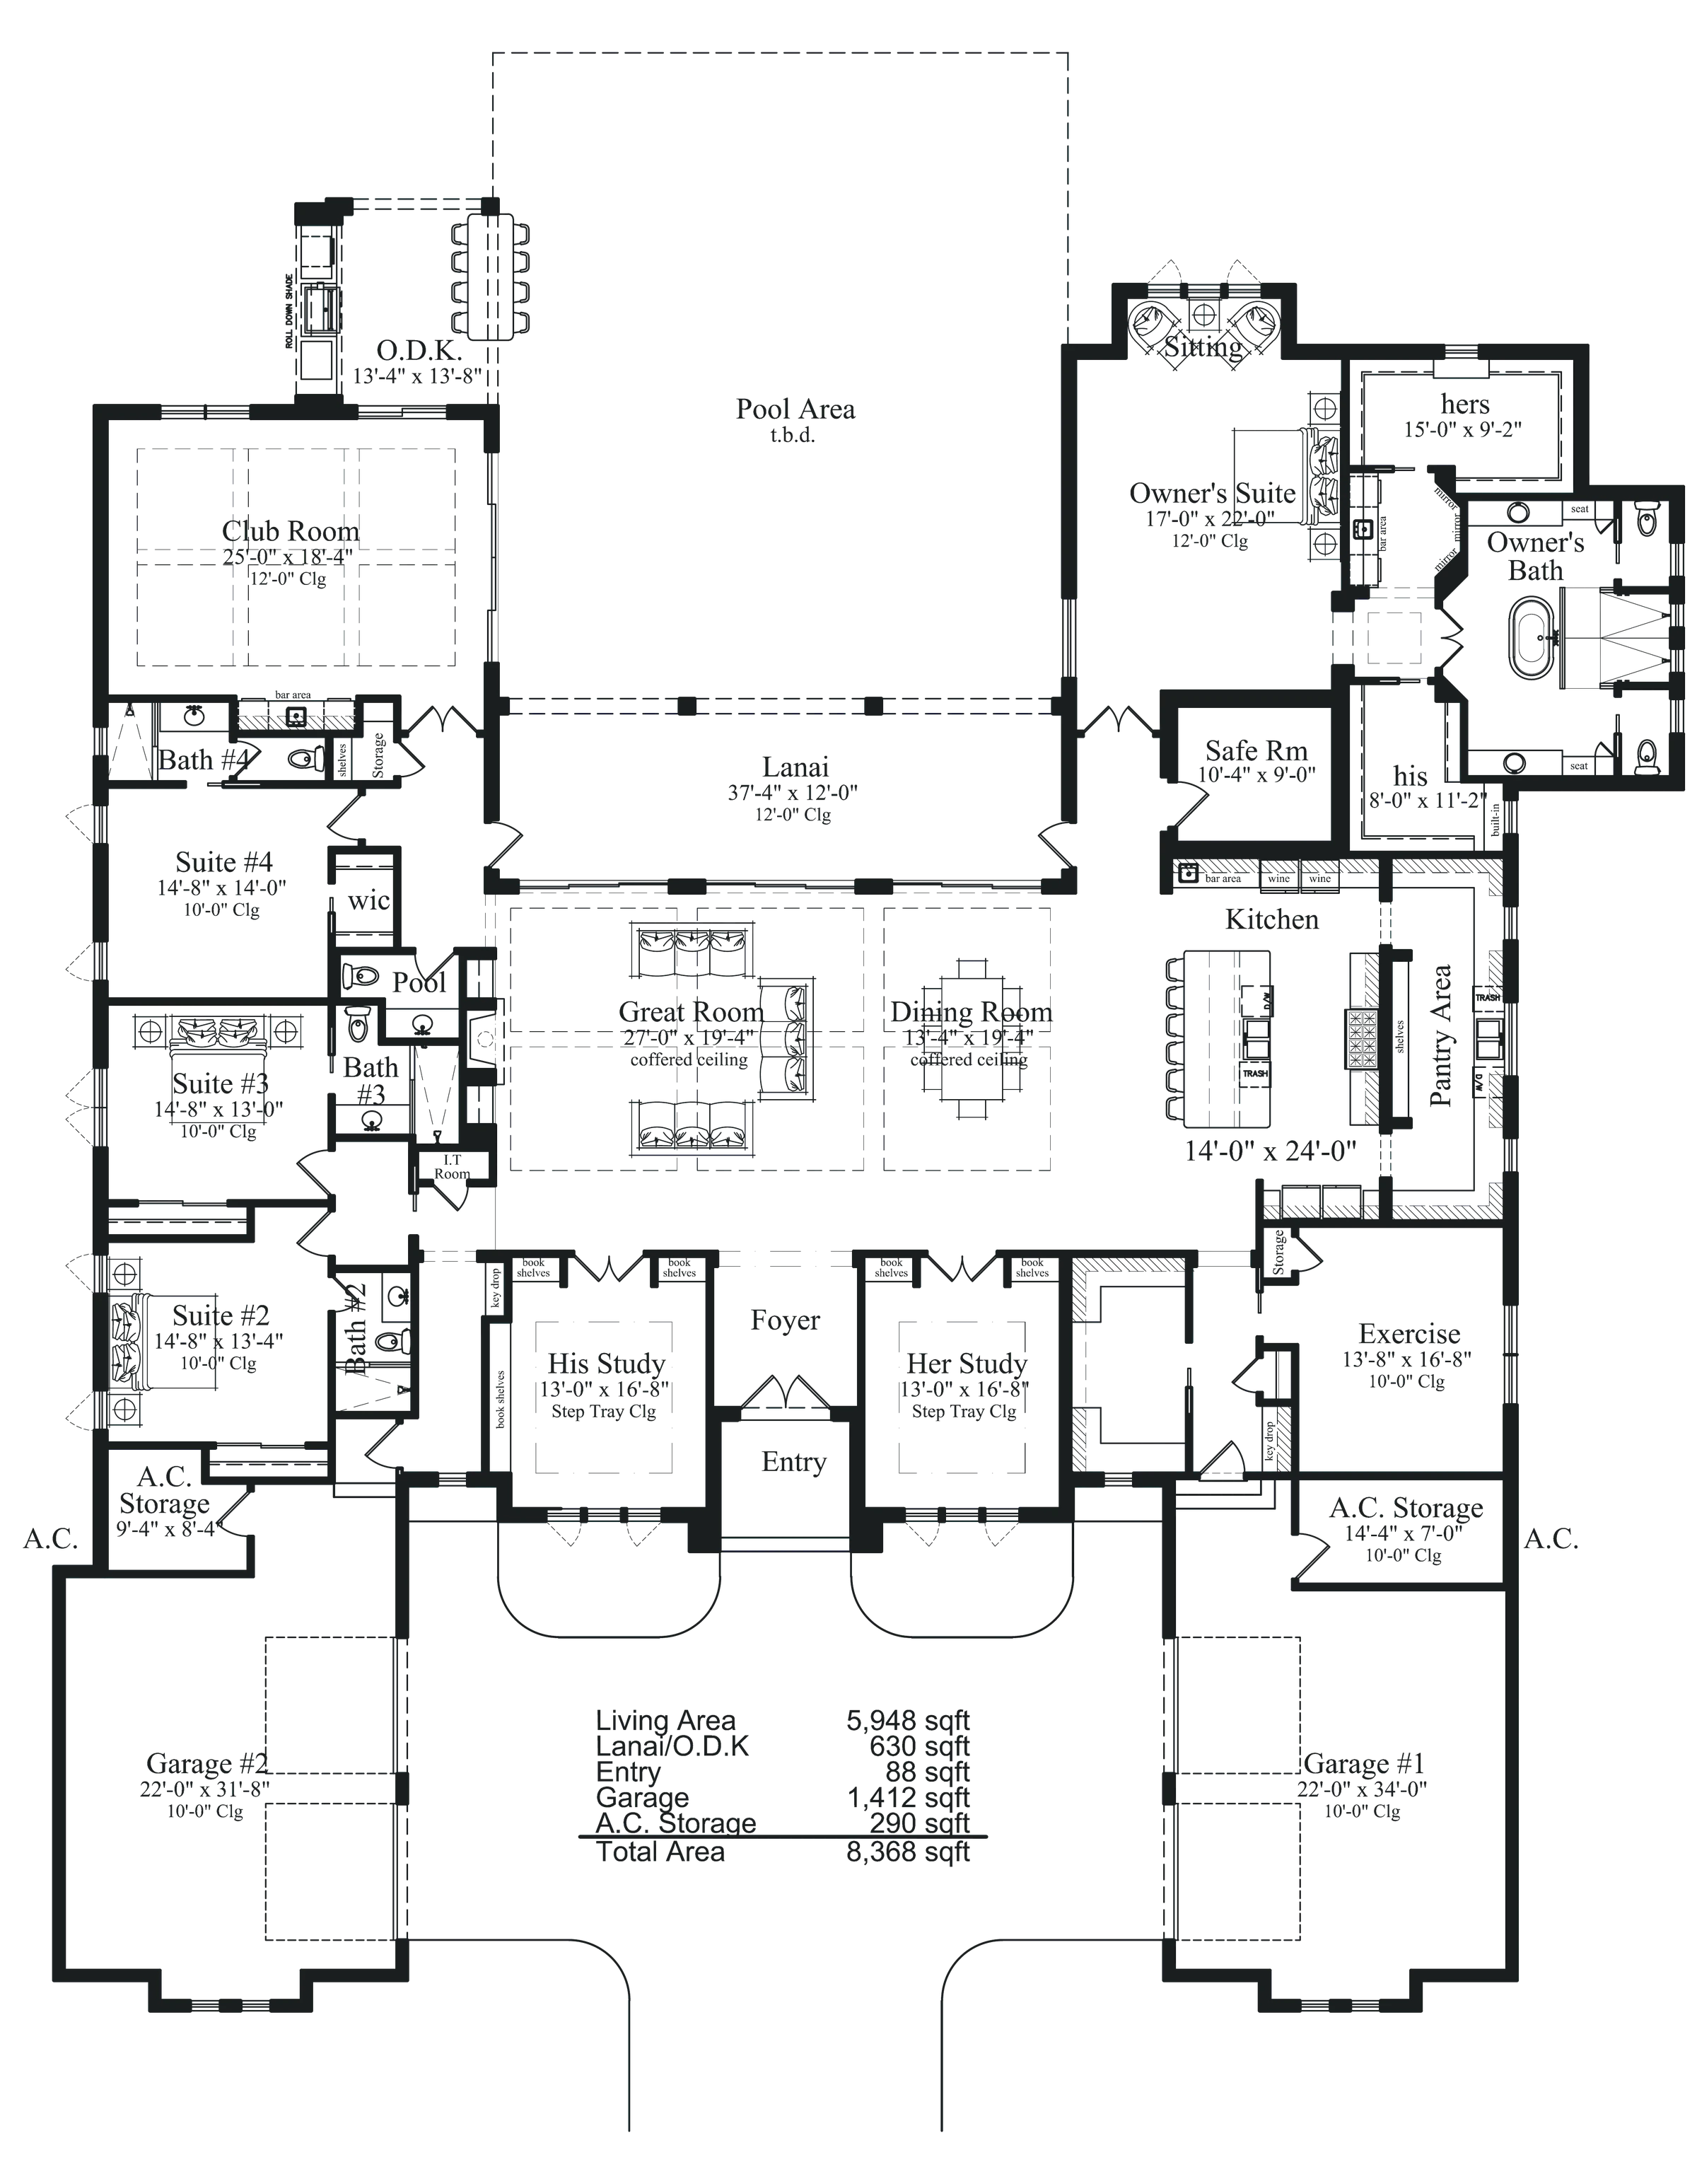
Classic Mediterranean Revival, composed for one client at a time. Celebrate begins with a memorable arrival: a landscaped motor court on a strong architectural axis, limestone and warm stucco beneath a hipped roof with refined arches. Inside, a premium kitchen with full scullery, a dedicated bar with wine storage, ensuite guest suites, and a spacious primary suite are laid out for family life and entertaining.
The Commission
Designed to your requirements.
Celebrate is a custom home designed around one client’s requirements: how you live, who visits, how you entertain, and what the homesite asks for. It’s built by a licensed builder partner. You set the size, room count, garage arrangement, and orientation.
The plan below is one example commission, drawn for one family. Yours would start from a blank sheet and your own list, then move through architecture, engineering, construction, and commissioning. OCG coordinates every discipline from the first conversation to the day you get the keys, and a licensed builder partner constructs the home.
Living with Celebrate
Built for living well.
Arrival & Architecture
- Landscaped motor court
- Strong architectural axis
- Limestone & warm stucco
- Hipped roof, refined arches
Living
- Large great room
- Premium kitchen & full scullery
- Dedicated bar & wine storage
- Ensuite guest suites, as many as you need
- Spacious primary suite
- Office/library, flex room & mudroom
Outdoor & Lifestyle
- Outdoor living sized to the homesite
- Large pool & spa
- Outdoor kitchen & fire feature
- Lifestyle garage, bays to your count
- Golf-cart storage & charging
Signature Feature
The Celebration Pavilion
An indoor/outdoor entertaining space designed for Sunday dinners, Friday cocktails, family holidays, pool days, and sunset gatherings.
“We have arrived.”
The Celebrate Commission
Fully custom, fully delivered.
Each Celebrate home is a commission for one client on one homesite, coordinated by OCG from the first conversation until you move in.
Custom Design
Architecture, interiors, and landscape designed around how you live. Nothing is predetermined.
Architecture
A Classic Mediterranean Revival estate, engineered for the Gulf Coast.
Build
Constructed by licensed builder partners on an open-book basis.
Commissioning
Every system is tested, tuned, and documented before handover, so there’s nothing left for you to figure out.

Included with Every Celebrate Commission
One year of Haven Free ALWAYS
The year-round membership of our home-care partner, Haven Free℠. It covers home watch, storm and seasonal readiness, home care and personal services, starting the day you get the keys.
Celebrate is a full custom commission: square footage, room count, garage arrangement and site orientation are set with each client, and the features shown here are illustrative of a Celebrate home rather than a fixed specification. Like every OCG Residence it is designed for Sarasota and its surrounding Gulf Coast communities, with PureAir and PureWater wellness infrastructure and low-maintenance design standard throughout. Each Celebrate commission is designed by Oaks Capital Group and constructed by a licensed Florida contractor under its own agreement with the client.
Gallery